

200 Rideau Street 1405Lower Town - Sandy Hill, ON K1N 5Y1
Mortgage Calculator
Monthly Payment (Est.)
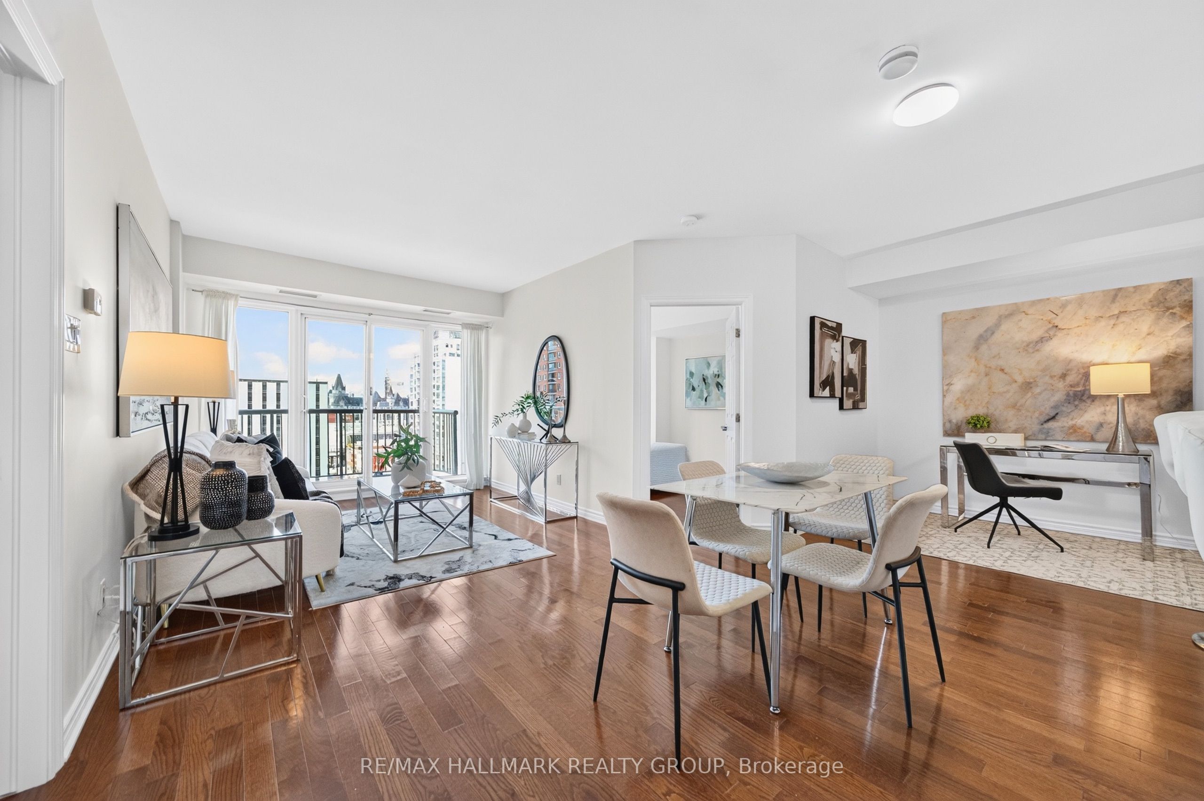
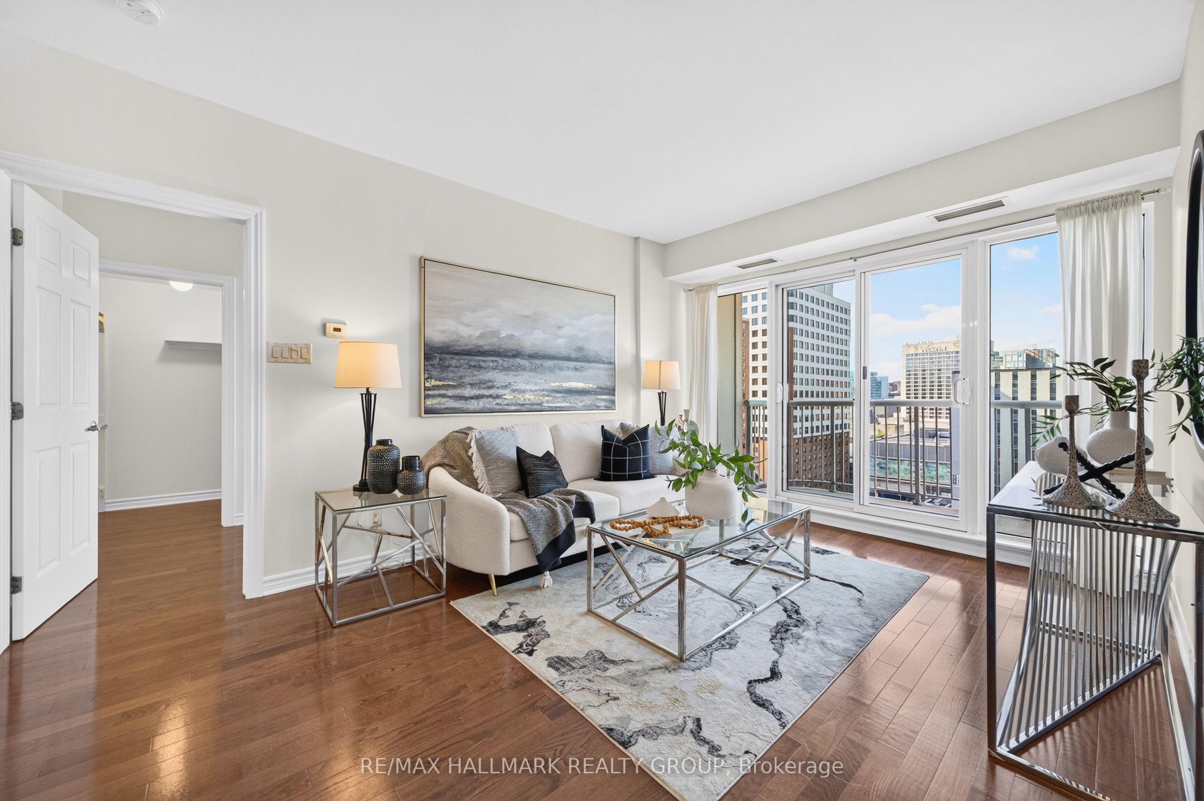
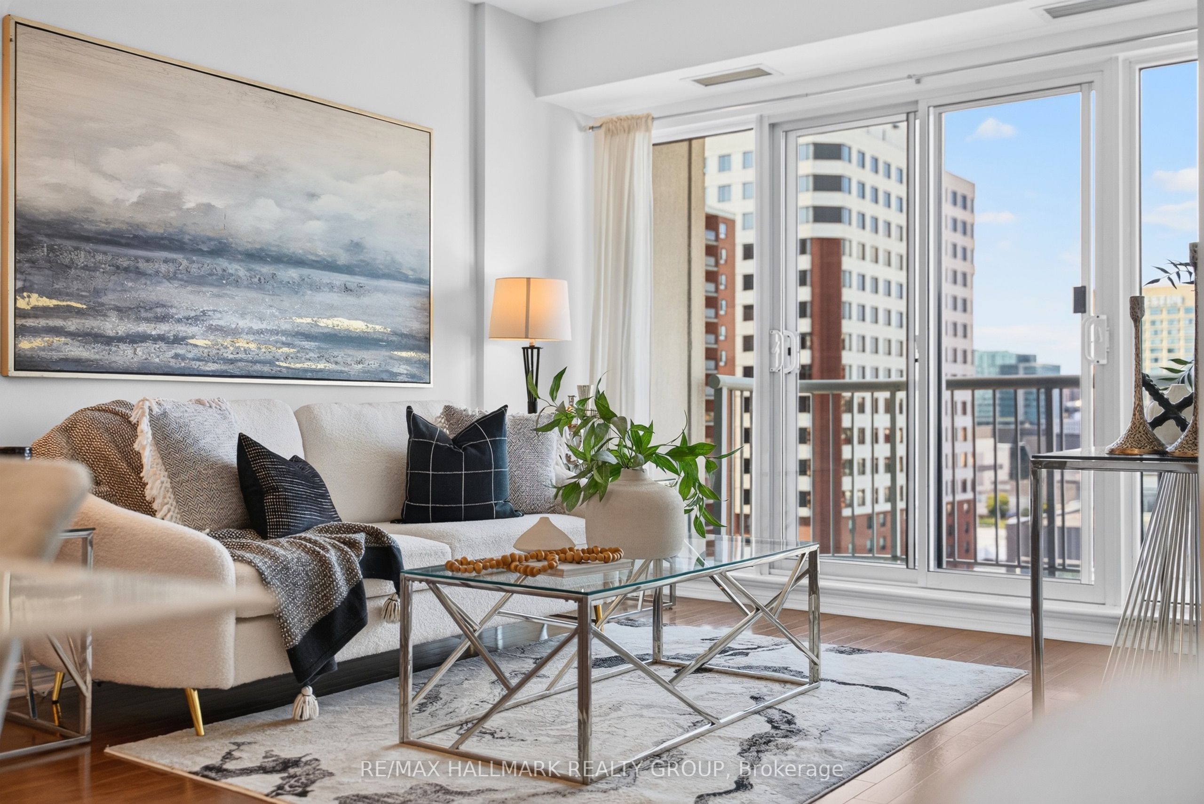
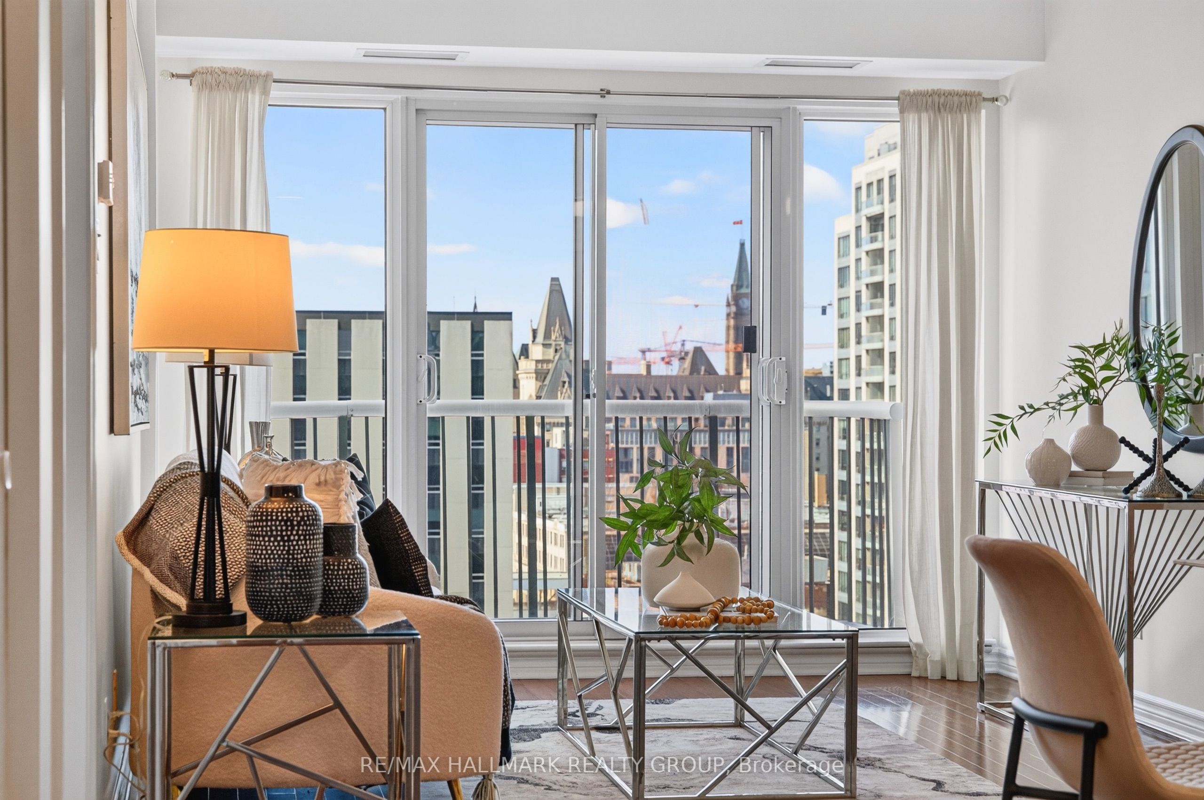
Enter an interest rate to see your estimated monthly payment.Space, sunlight and sweeping views in the heart of downtown Ottawa. Set on the 14th floor, this freshly painted, approximately 1,000 sq. ft. home offers two bedrooms, two full bathrooms and a separate den, ideal for a dedicated home office.South-facing windows fill the living room and both bedrooms with natural light, while the private balcony offers views of Parliament Hill and the Gatineau Hills. The open-concept kitchen flows into spacious living and dining areas, creating an inviting setting for everyday living and entertaining. A split-bedroom layout provides added privacy, with a walk-in closet and four-piece ensuite in the primary suite. Hardwood and tile flooring throughout, plus in-suite laundry, complete the home.Enjoy an indoor pool, fitness centre, sauna, party room, theatre, outdoor BBQ patio and 24-hour security. Walk to the Rideau Centre, LRT, University of Ottawa, ByWard Market and Parliament Hill, with restaurants, shopping and culture at your doorstep.Move-in ready. No parking or storage locker included. Book your private tour today.
| 2 weeks ago | Listing first seen on site | |
| 2 weeks ago | Listing updated with changes from the MLS® |

Listing information is provided by Participants of the Toronto Real Estate Board. VOW information is provided exclusively for personal, non-commercial use, and may not be used for any purpose other than to identify prospective properties consumers may be interested in purchasing. Information is deemed reliable but not guaranteed. Copyright 2026, Toronto Real Estate Board
Last checked 2026-11-06 05:05 AM UTC